The minimum hole diameter in fiber laser cutting depends on what the hole must do. A hole that opens cleanly may work for a loose clearance fit, while a locating hole can still fail because of taper, ovality or position error. Specify the finished feature and verify it on the material and thickness you plan to run.
Use the hole-to-thickness ratio as a screening tool
Divide the nominal hole diameter by the sheet thickness. On a 6 mm sheet, a 6 mm hole has a ratio of 1.0 and a 4 mm hole has a ratio of about 0.67. The ratio helps identify which features to trial first. Neither example is a machine capability claim. Material grade, assist gas, piercing behavior, lead-in space and the required tolerance all affect the result.
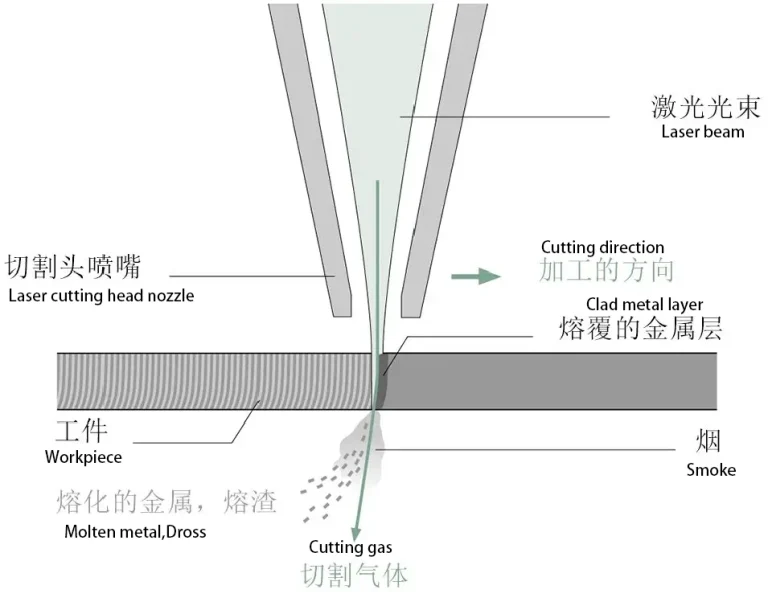
The pierce creates the starting opening, and the lead-in connects it to the finished contour. In a small hole there is less room to keep both away from the finished edge. A hole near a sheet edge or next to another cutout also leaves a narrow web. Include these features in the trial so that a result on an isolated hole does not become the acceptance standard for a crowded part.
Measure the holes the way the part will be used
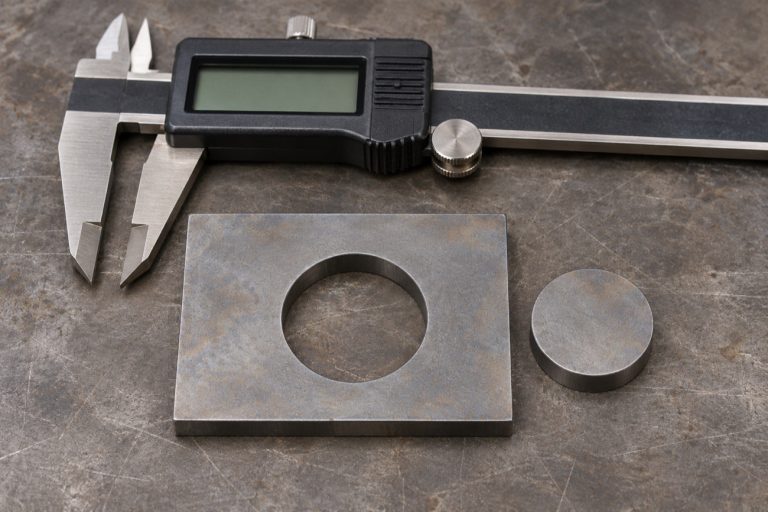
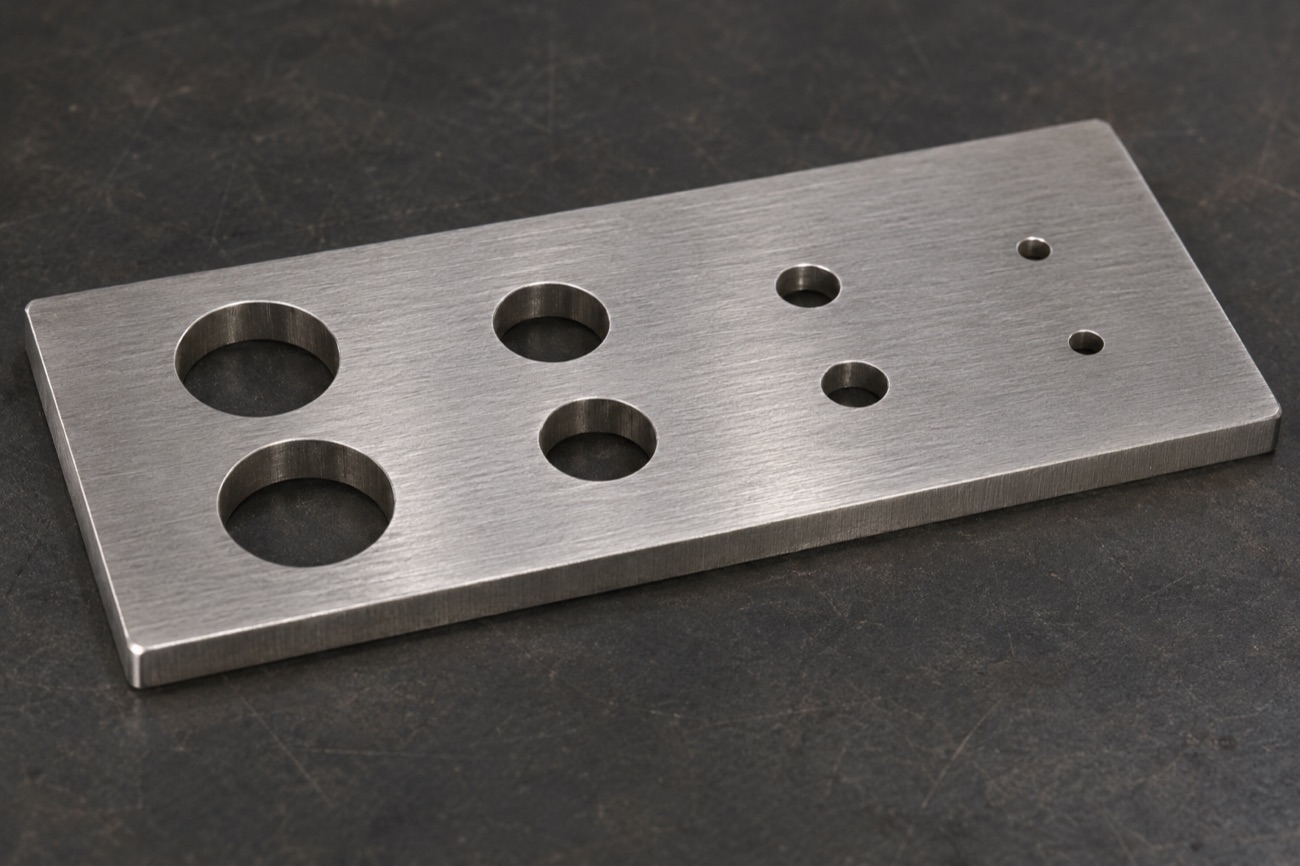
Cut a coupon with several diameters around the smallest one on the drawing. Repeat each diameter and include one set with production hole spacing. Mark the top face and check the cooled part. Record the smallest passing size and the reason each smaller size failed, such as an incomplete cut, a damaged entry point or a fit that changes from one face to the other.
For a clearance hole, use the actual mating fastener or an appropriate gauge and verify that it passes through the full thickness. For a locating hole, also check position relative to the drawing datums. Where permitted by the inspection method, measure diameter in two directions at both faces. A pin gauge can tell you whether a given diameter passes through, while a suitable optical or coordinate measurement can characterize ovality and location.
Match the symptom to the next check
If the hole is consistently large or small but reasonably round, check the programmed diameter and kerf compensation for internal contours. If the defect appears only at one point, inspect the pierce and lead-in. The laser piercing troubleshooting guide covers that part of the process. If the hole narrows through the thickness, record both faces and check the cut recipe before changing the offset. An offset can move the contour, but the two faces can still differ.
Decide when to drill or ream
A clearance hole can often be accepted as cut once it passes fit and edge inspection. A tight locating hole or a hole that will be tapped may call for a secondary operation. Specify whether the shop should laser-cut a pilot for finishing or drill the feature from solid. Agree on the pilot size, finishing allowance and final inspection method with the shop. In a pattern with many holes, finishing only the critical features can keep the remaining holes in the laser operation.
What to request in a machine trial
Send the CAD file and toleranced drawing, plus material grade and thickness. Mark critical holes, adjacent webs and any downstream tapping or assembly. Ask the supplier to cut a representative nest and return multiple samples with hole diameter, position where specified, and observations from both faces. When comparing a sheet metal fiber laser cutter, ask which holes met the drawing as cut and which needed finishing. That distinction makes the trial results useful for estimating production time.